Evolution Exhibits LLC / St. Charles, Illinois / Since 2007
The booth that leaves the shop is the booth that opens the show.
Custom trade show exhibits, designed and built under one roof, shipped and stood up on the floor. For shows anywhere in the USA and Europe.
It starts as a drawing.
A booth is not a graphic. It is a room your customer walks into, and it has to be designed like one.
Every project begins in Evolution's own design studio, planned around your audience and what you need the floor to do for you. The render is not a sales picture. It is the document the shop builds from, so what you approve is what gets cut.
Custom, modular, rental or portable. The drawing decides which, not the other way round.


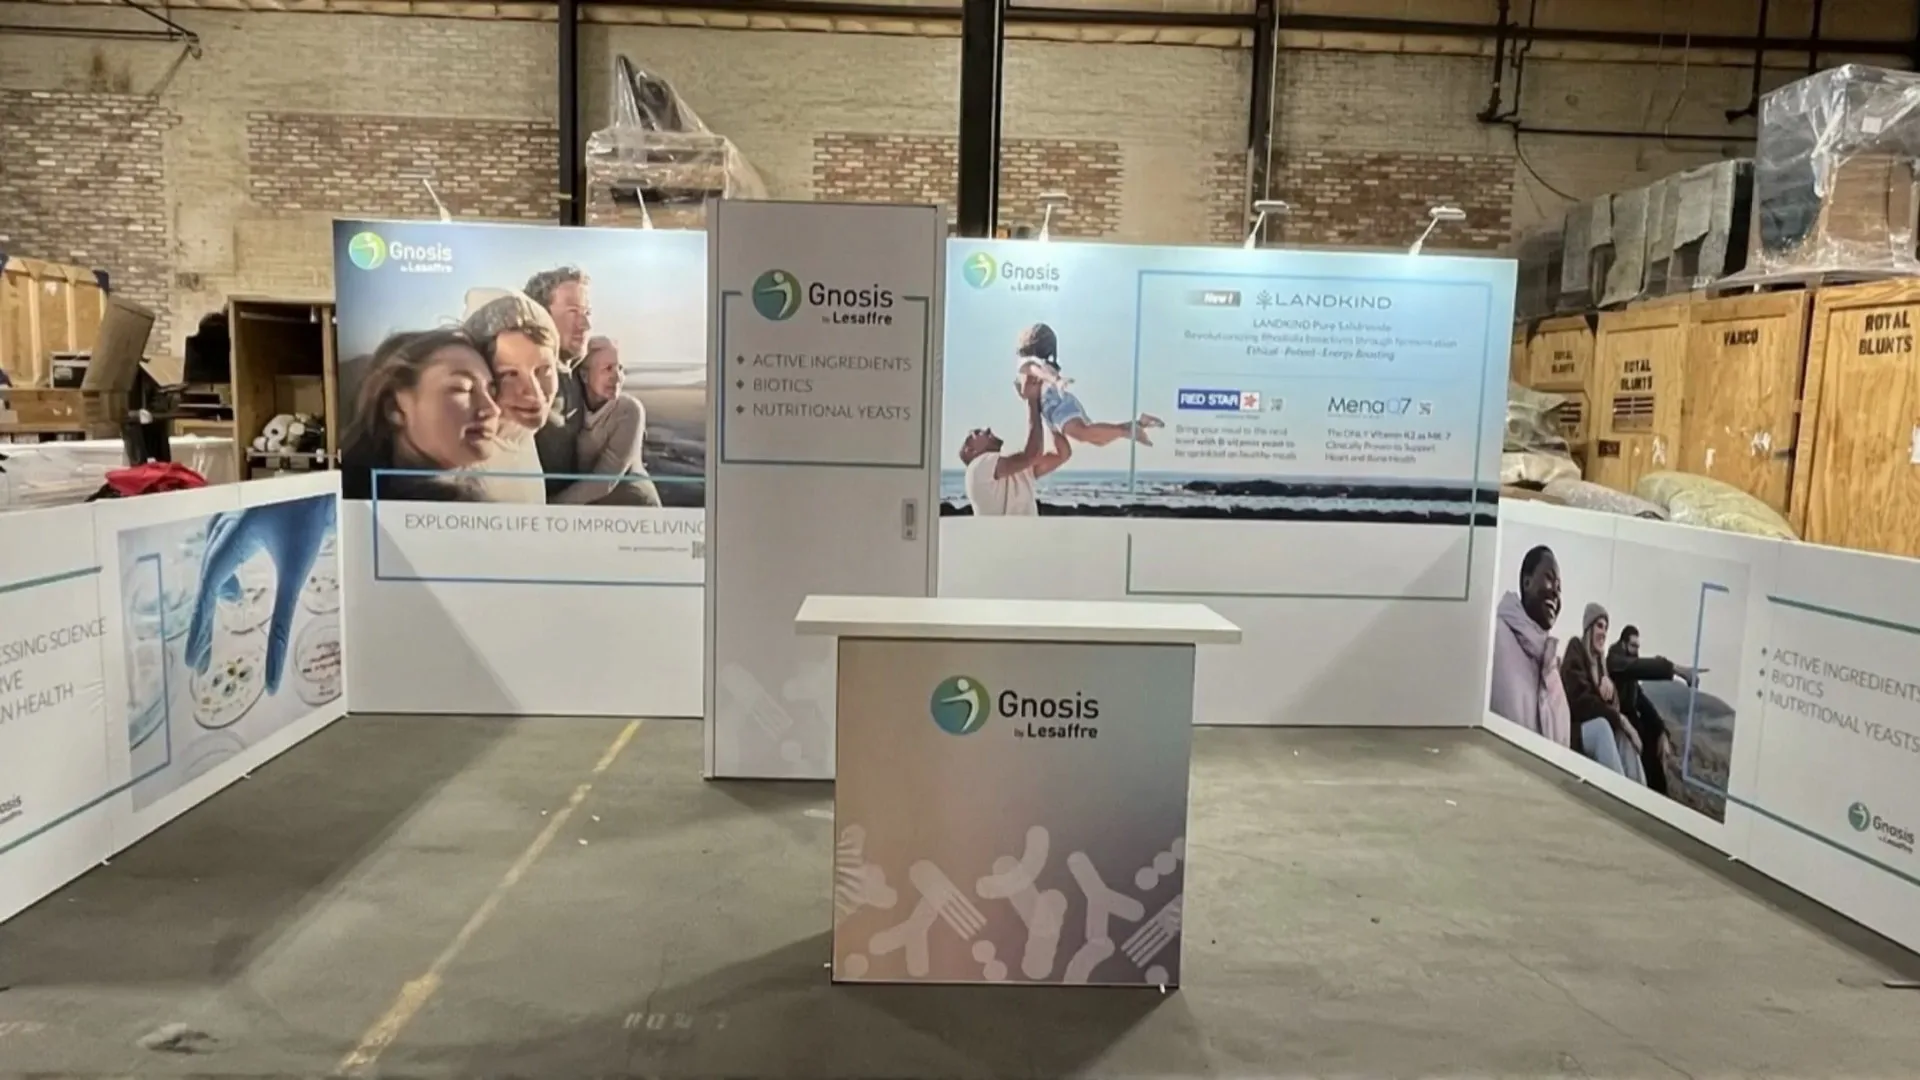
Built in our own shop, and stood up before it ships.
This is Gnosis by Lesaffre, fully assembled in St. Charles, weeks before the show. Every booth stands here first, so nothing is discovered on the floor.
Fabrication floor, 8N005 Stevens Road
On the floor.
A booth is experienced at full size, so it is shown at full size. Each plate names the exhibitor whose signage is in the photograph, and nothing else.


0
years building exhibits, since 2007
One team, end to end.
Design through logistics under one roof, so nothing gets lost between the rendering and the show.
1Design
Booth design that blends creativity, function and branding, planned around your audience and what you need the floor to do for you.
2Fabrication
Built in our own shop, using modern lightweight and recyclable materials alongside tried and true methods, to cut weight, size and cost.
3Project management
Timelines, budgets, graphic printing, labor and supervision, coordinated. The unglamorous work that decides whether a show goes smoothly.
4Show services
Floor logistics handled, so your team can work the booth instead of the paperwork.
5Logistics
Shipping, setup and teardown, timed to the show schedule. In this business a delay compounds, so the timing is the product.
You show up the day before. It is standing. You do the show and leave.
Tell Wency the show, the space and the date, and Evolution takes it from there. Write to Wency
- Phone
- 773-822-1632
- Shop
- 8N005 Stevens Road
St. Charles, IL 60175 - Work
- Trade show exhibits, retail events and museum environments
USA and Europe
Evolution Exhibits LLC / Concept draft v2, not the live site / Photographs and renders are Evolution's own